<-- style PDP --> 526-1185 The Queensway, Toronto - Condo Apt for lease for $2,350
  • new
  • for lease

526-1185 The Queensway

Toronto, Ontario, M8Z 0C6 - Islington-City Centre West

$2,350

  • Neighbourhood

    Islington-City Centre West

  • Major Intersection

    ISLINGTON/THE QUEENSWAY

  • Listed Since: 1 day(s)

  • Last update: today

Overview

  • Property Type

    Condo Apt, Apartment

  • Bedrooms

    1

  • Bathrooms

    1

  • Square Feet

    500-599

  • Exposure

    South West

  • Total Parking

    1 Underground Garage

  • Locker

    Owned

  • Furnished

    No

  • Balcony

    Open

Property Description

Property description for 526-1185 The Queensway, Toronto

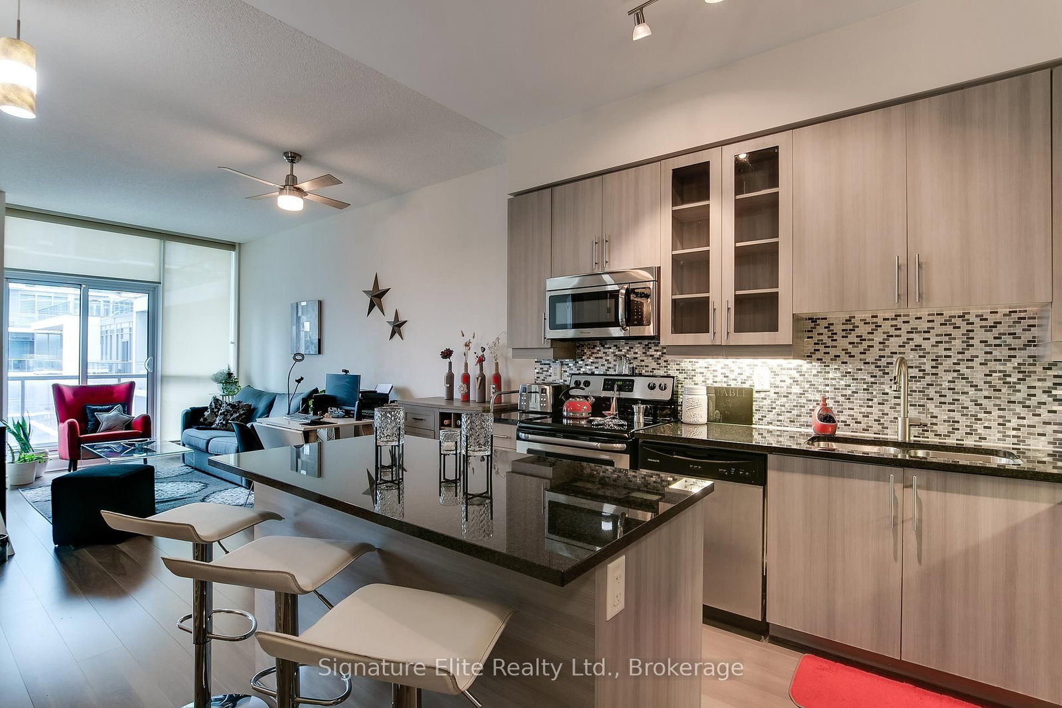
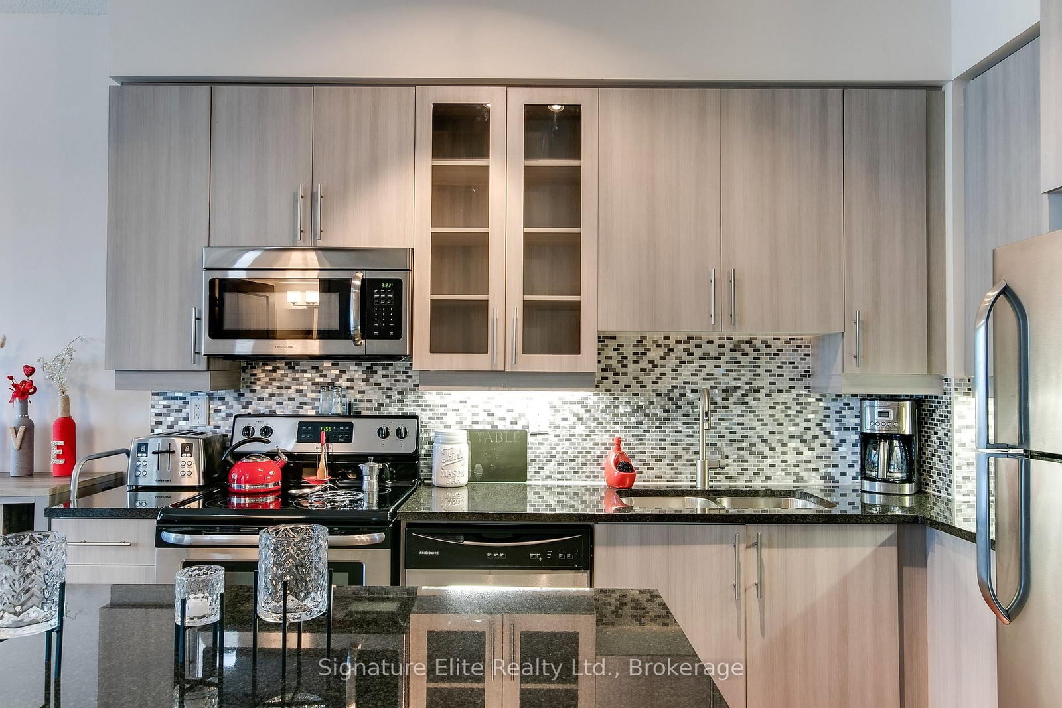
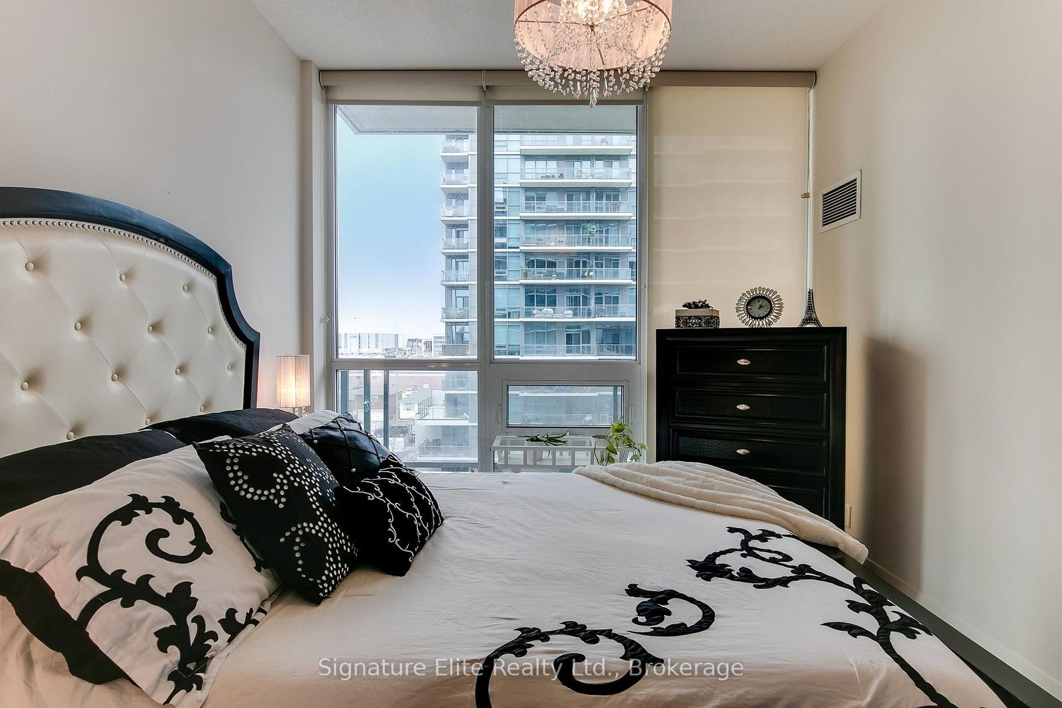
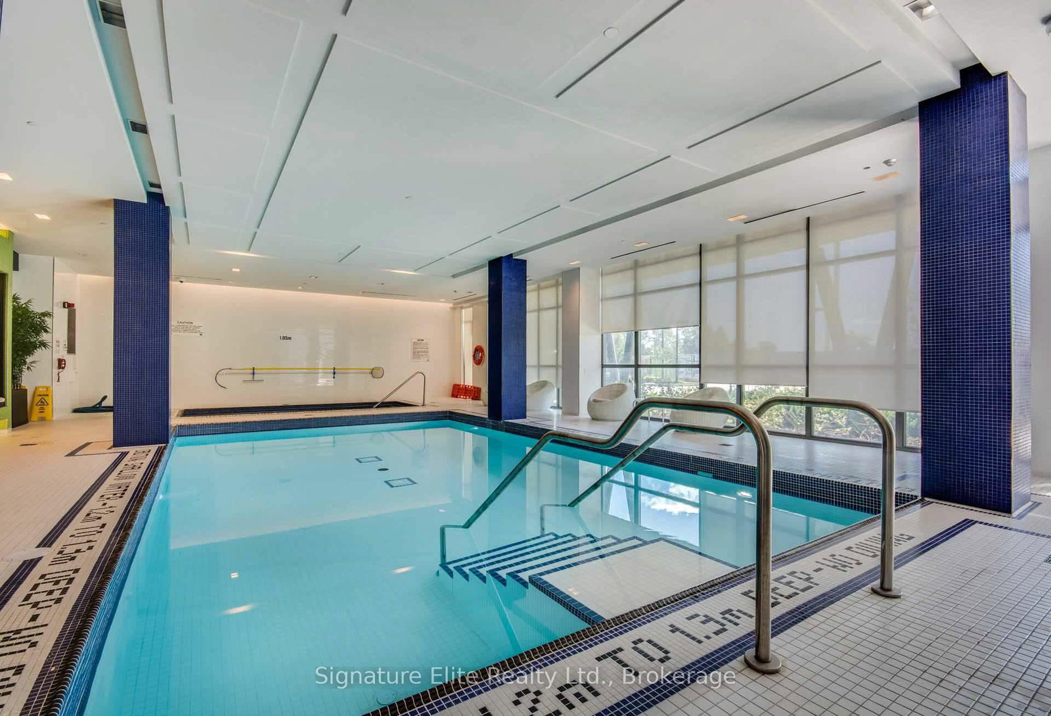
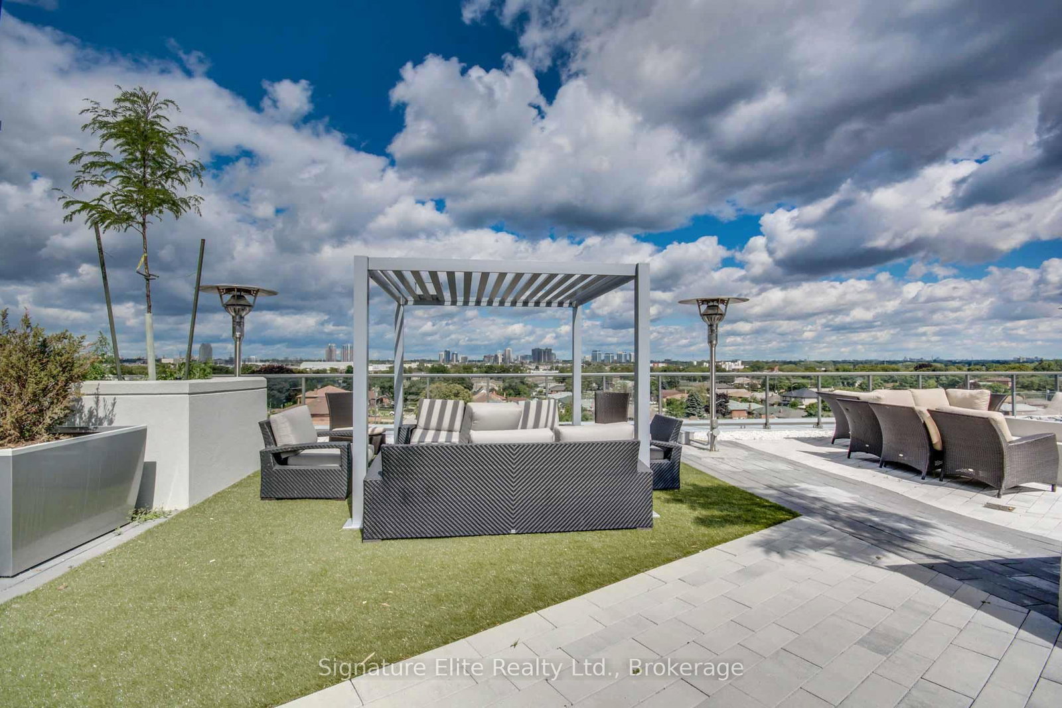
Welcome to the sought-after IQ Towers in the quickly evolving Queensway neighbourhood, offering close proximity to Toronto's dynamic city life. This bright suite features 9ft ceilings with floor-to-ceiling windows and a south exposure that fills the space with lots of sunshine, overlooking a quiet courtyard. The modern kitchen boasts granite counters and stainless-steel appliances, while the marble bathroom counters add a touch of elegance. Enjoy the comfort of roller blinds, a ceiling fan, and ensuite laundry with extra storage. This unit includes a storage locker and parking spot. The exceptional building amenities include a gym and yoga room, indoor pool with hot tub and sauna, party room, outdoor rooftop terrace, visitor parking, guest suites, pet spa, bike parking and car wash. The ever-popular Longo's grocery store is right next door for effortless everyday shopping, and you'll enjoy close proximity to a network of lake shore parks, diverse restaurants and shops, and excellent transit links. Along with easy access to Sherway Gardens, Pearson airport, and major highways for a smooth commute. Don't miss out on the opportunity to make this stylish condo your new home. "Other" Is Balcony. Photos are from a previous listing.

Listed by Signature Elite Realty Ltd.

  • MLS #

    W13576468

  • Sq. Ft

    500-599

  • Sq. Ft. Source

    MLS

  • Year Built

    Available Upon Request

  • Basement

    None

  • View

    n/a

  • Garage

    Underground, 1 spaces

  • Parking Type

    Owned

  • Locker

    Owned

  • Pets Permitted

    Yes-with Restrictions

  • Exterior

    Brick

  • Fireplace

    N

  • Security

    n/a

  • Elevator

    Y

  • Laundry Level

    Main

  • Building Amenities

    Concierge,Gym,Indoor Pool,Rooftop Deck/Garden,Sauna,Visitor Parking

  • Maintenance Fee Includes

    Heat, Parking, Water

  • Property Management

    Remington Facilities Management

  • Heat

    Heat Pump

  • A/C

    Central Air

  • Water

    n/a

  • Water Supply

    n/a

  • Central Vac

    N

  • Cert Level

    n/a

  • Energy Cert

    n/a

  • Living

    0.0 x 0.0 ft Flat level

    W/O To Balcony, Open Concept

  • Dining

    0.0 x 0.0 ft Flat level

    Track Lights, Combined W/Living

  • Kitchen

    0.0 x 0.0 ft Flat level

    Granite Counter, Stainless Steel Appl, Centre Island

  • Primary

    0.0 x 0.0 ft Flat level

    Broadloom, Mirrored Closet, Large Window

  • Other

    0.0 x 0.0 ft Flat level

    Sw View, Balcony

  • MLS #

    W13576468

  • Sq. Ft

    500-599

  • Sq. Ft. Source

    MLS

  • Year Built

    Available Upon Request

  • Basement

    None

  • View

    n/a

  • Garage

    Underground, 1 spaces

  • Parking Type

    Owned

  • Locker

    Owned

  • Pets Permitted

    Yes-with Restrictions

  • Exterior

    Brick

  • Fireplace

    N

  • Security

    n/a

  • Elevator

    Y

  • Laundry Level

    Main

  • Building Amenities

    Concierge,Gym,Indoor Pool,Rooftop Deck/Garden,Sauna,Visitor Parking

  • Maintenance Fee Includes

    Heat, Parking, Water

  • Property Management

    Remington Facilities Management

  • Heat

    Heat Pump

  • A/C

    Central Air

  • Water

    n/a

  • Water Supply

    n/a

  • Central Vac

    N

  • Cert Level

    n/a

  • Energy Cert

    n/a

  • Living

    0.0 x 0.0 ft Flat level

    W/O To Balcony, Open Concept

  • Dining

    0.0 x 0.0 ft Flat level

    Track Lights, Combined W/Living

  • Kitchen

    0.0 x 0.0 ft Flat level

    Granite Counter, Stainless Steel Appl, Centre Island

  • Primary

    0.0 x 0.0 ft Flat level

    Broadloom, Mirrored Closet, Large Window

  • Other

    0.0 x 0.0 ft Flat level

    Sw View, Balcony

Thinking of Selling?

Find Out Your Home’s Value in Today’s Market!

No Email or Signup is required to view your home estimate.

estimate your home value

Contact Manoj Kukreja

Sales Representative,
Century 21 People’s Choice Realty Inc.,
Brokerage
(647) 576 - 2100

Manoj profile avatar

Property History

Property history for 526-1185 The Queensway, Toronto

This property has been sold 3 times before. Create your free account to explore sold prices, detailed property history, and more insider data.

Sign In / Register

Inventory Graph

10 9 8 7 6 5 4 3 2 1 0 1 Months of inventory SELLER'S Market BALANCED Market BUYER'S Market

Thinking of Selling?

Find Out Your Home’s Value in Today’s Market!

No Email or Signup is required to view your home estimate.

estimate your home value

Contact Manoj Kukreja

Sales Representative, Century 21 People’s Choice Realty Inc., Brokerage
(647) 576 - 2100

Manoj profile avatar

Recent Sold Listings in Islington-City Centre West, Toronto

Popular Cities